Key takeaways
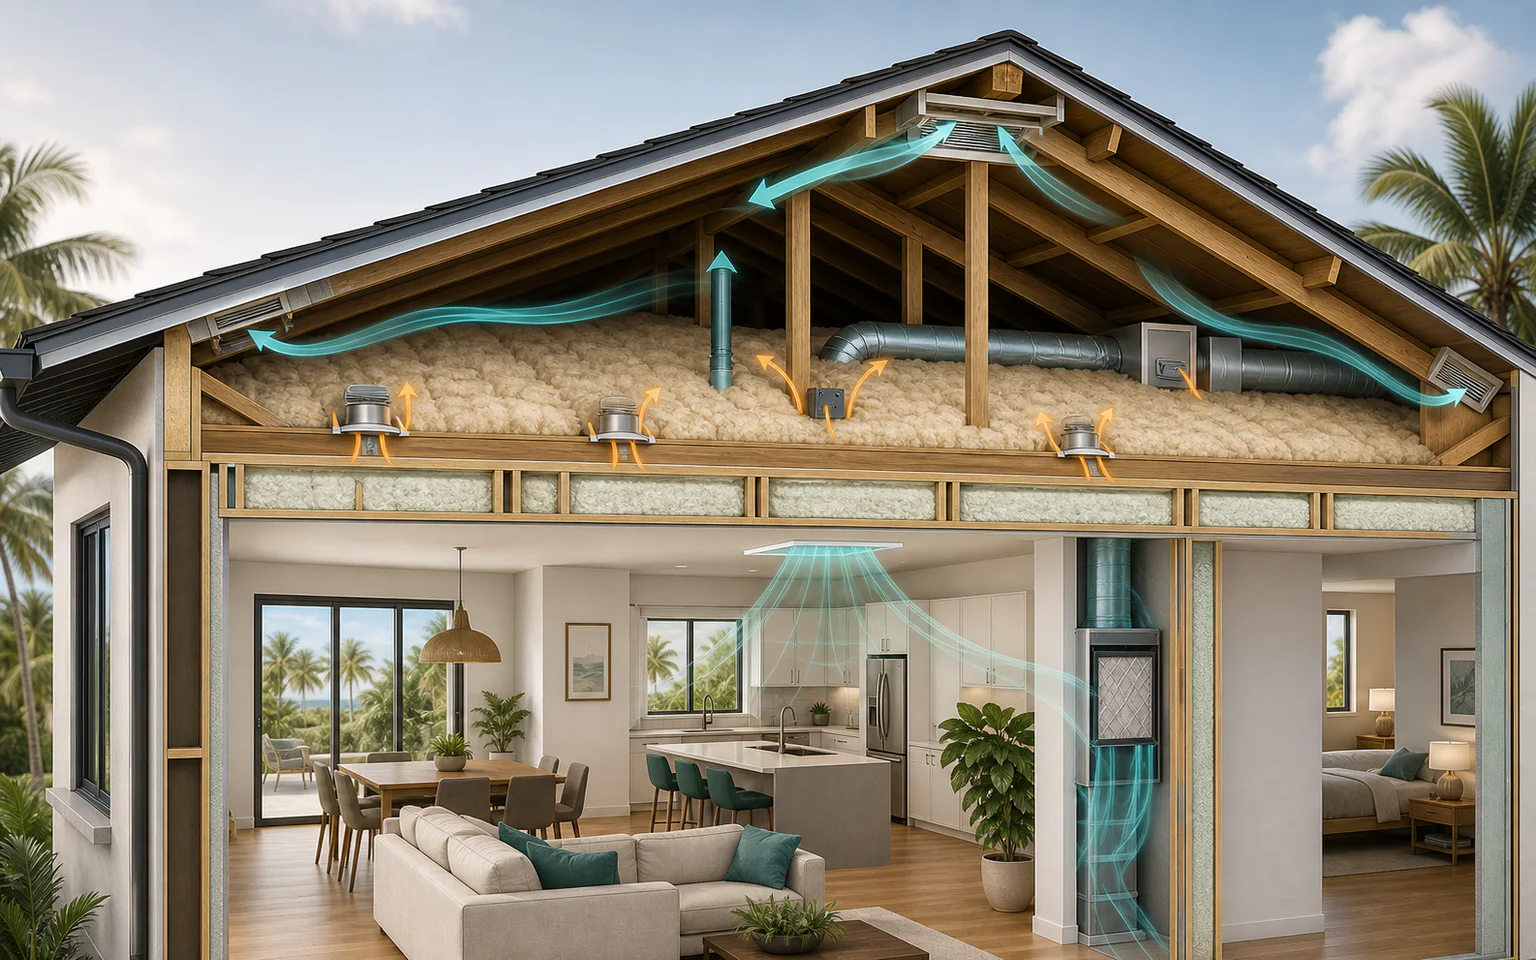
- A vented Florida attic keeps insulation and air sealing at the ceiling plane while outdoor air moves above the insulation through clear intake and exhaust paths.
- A true unvented attic moves insulation and air sealing to the roof deck and removes conventional attic vents as part of the finished assembly.
- Florida lab evidence found that sealing vents while leaving R-30 ceiling insulation and an uninsulated roof deck increased predicted cooling energy in the tested configuration.FSEC/UCF Residential Attic Performance Comparison Research, 2019
- Duct location can dominate the decision, so inspect duct leakage and equipment location before treating ventilation, spray foam, or an attic fan as the main answer.
- Powered and solar attic fans change attic pressure; if soffit intake or ceiling air sealing is poor, they can pull conditioned air from the house.
Start With The Assembly
The key question is not whether a Florida attic needs insulation or ventilation. It is where the home controls heat, air, and moisture. Florida Solar Energy Center describes two common Florida attic configurations: a vented attic with insulation above the ceiling finish, and an unvented or conditioned attic with insulation at the roof deck.FSEC attic insulation and ventilation guidance
In a conventional vented attic, insulation and air sealing belong at the ceiling plane. Ventilation happens above that insulation, with low intake and upper exhaust carrying heat and moisture out of the attic. In a true unvented attic, the insulation and air barrier move to the roof deck, and conventional soffit, ridge, gable, and off-ridge vents are not part of the finished assembly.
A useful proposal should be able to mark the existing and proposed air barrier and thermal barrier on the same attic sketch. If two bids put those boundaries in different places, they are not pricing the same project.
Compare The Options
How Florida attic strategies differ
| Option | Boundary and airflow | Best use case | Energy signal | Moisture and verification |
|---|---|---|---|---|
| Improved vented attic | Insulation and air sealing stay at the ceiling plane; soffit intake and upper exhaust remain open with baffles. | Most existing homes that already have attic-floor insulation and conventional roof ventilation. | Often the lower-risk retrofit path; duct leakage and radiant heat can still dominate. | Verify ceiling air sealing, outdoor exhaust termination, clear soffit channels, duct condition, and balanced intake/exhaust. |
| Vented attic with ducts inside | Attic stays vented, but ducts and equipment are kept in or moved closer to conditioned space. | Homes where duct losses are a major cooling penalty and relocation is practical. | In the FSEC/UCF study, this was the lowest predicted annual cooling-energy configuration, averaging 15.2% below the vented-attic-with-attic-ducts baseline; the report notes less very-hot-weather measured data for this indoor-duct case, so the direction is stronger than the exact percentage.FSEC/UCF duct location comparison | Still requires a good ceiling air barrier, clear venting, and duct commissioning. |
| True unvented roof-deck attic | Continuous insulation and air sealing move to the roof deck; conventional attic vents are removed or sealed as part of the design. | New construction, reroofing, major HVAC work, complex ceiling planes, or attic ducts and equipment causing a measured penalty. | FSEC reports about 8% cooling reduction for sealed attic construction in field work, with savings depending on duct leakage and duct location. This refers to a complete roof-deck-insulated sealed attic, not the 2019 test where vents were sealed while R-30 ceiling insulation and an uninsulated roof deck remained.FSEC sealed attic energy guidance | Requires roof-deck continuity, sealed former vents, code review, roof assembly compatibility, humidity control, and post-work testing. |
| Sealed vents over ceiling insulation | Ceiling insulation remains, roof deck is uninsulated, and ventilation is removed without moving the enclosure. | Generally avoid as a shortcut. | FSEC/UCF found higher predicted cooling energy in this tested arrangement.2019 FSEC/UCF sealed-vent comparison | Cool-weather roof-deck relative humidity and moisture indicators rose in the study. |
| Powered or solar attic fan | The boundary is unchanged; fan-driven airflow changes attic pressure. | Only after air sealing, passive vent verification, duct review, and pressure checks show a specific need. | May lower peak attic temperature, but fan energy or house-air leakage can erase benefits. | Use only after passive intake, exhaust, ceiling sealing, ducts, and pressure issues are checked. |
Improve A Vented Attic First
For many existing Florida homes, the practical first path is to improve the vented attic already in place. Correct roof leaks and plumbing leaks, route bath, kitchen, and laundry exhaust outdoors, seal ceiling penetrations, restore soffit channels with baffles, inspect attic ducts, and then add insulation.
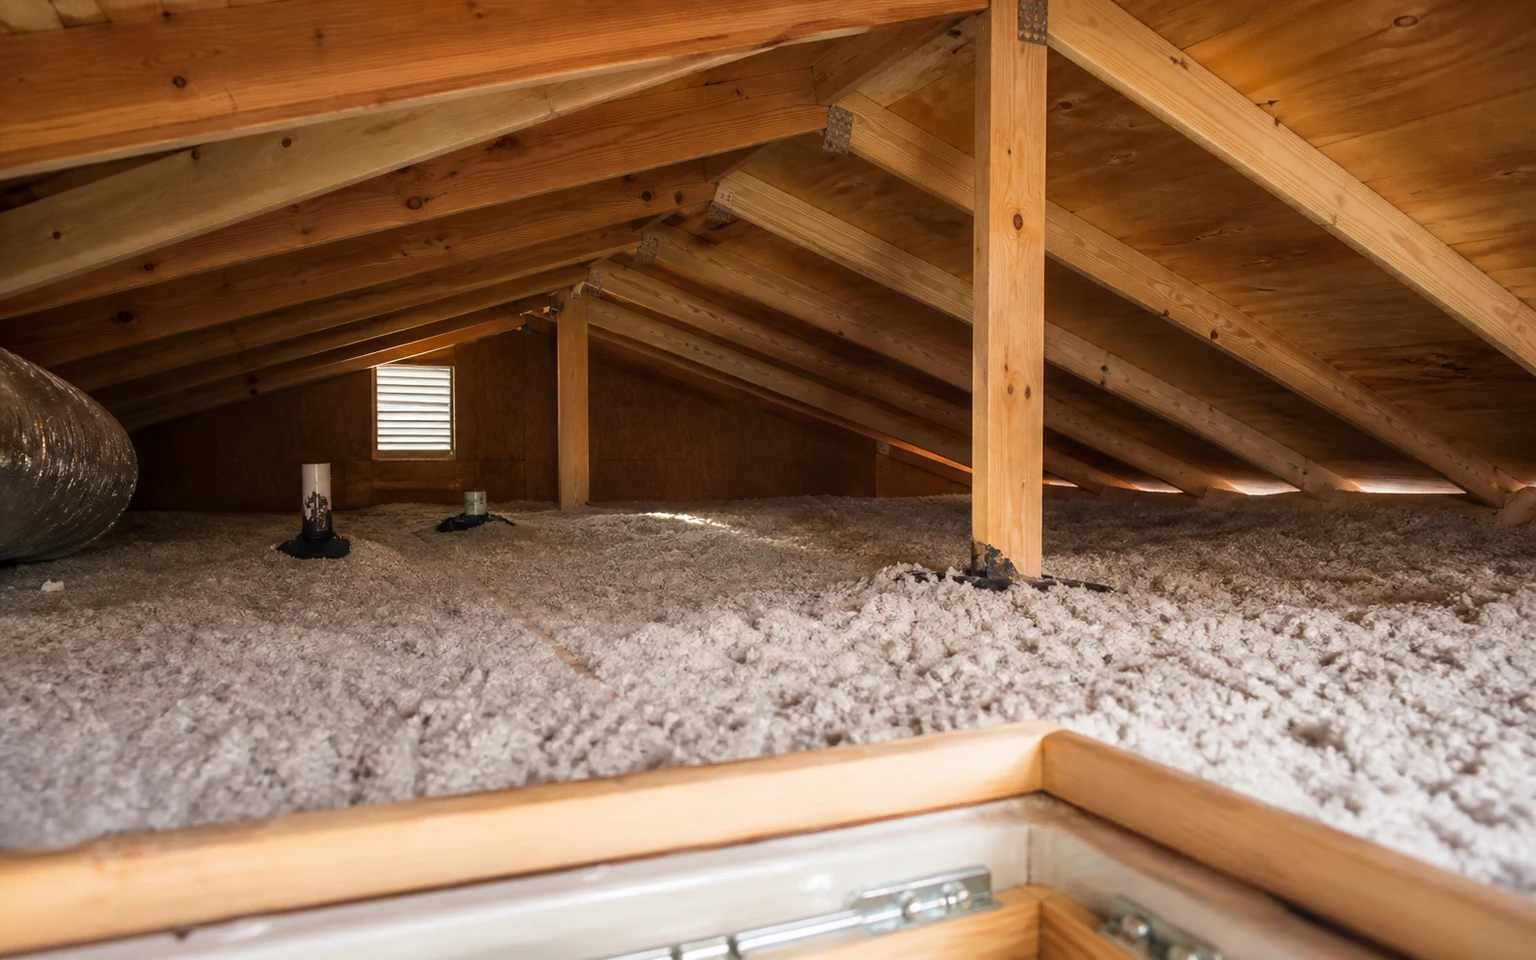
Baffles matter because they let insulation reach the attic perimeter without blocking soffit intake. ENERGY STAR warns against covering soffit vents with insulation and describes rafter vents as the channel that keeps air moving from soffits toward gable or ridge exhaust.ENERGY STAR attic ventilation guidance
- Correct roof leaks, plumbing leaks, and exhaust ducts that terminate in the attic.
- Seal ceiling-plane leaks at attic hatches, top plates, dropped soffits, duct boots, chases, and penetrations.
- Install or repair eave baffles before adding blown insulation.
- Verify that intake and exhaust are present, unobstructed, and reasonably balanced.
- Inspect duct leakage, duct insulation, return paths, air-handler condition, and condensate management.
- Confirm recessed lights, flues, chimneys, and combustion-appliance zones have the required ratings and clearances before burying them in insulation.
- Add insulation after airflow and air-sealing details are visible and documented.
Before the insulation top-up, document the open soffit channels, baffles, exhaust terminations, air-sealed penetrations, recessed-light clearances, and duct condition. Once loose-fill insulation is added, several of those details become difficult to inspect without disturbing the work.
For a vented attic, balanced means low intake and upper exhaust are both present, neither path is blocked by insulation or debris, and the available free vent area is not concentrated only at one end of the airflow path. FSEC guidance emphasizes balanced inlet and outlet free area and eave baffles that keep insulation from blocking airflow.FSEC vented attic guidance
Blocked soffits and a bath fan in the attic
A Central Florida home has blown insulation drifted into the eaves and a bathroom fan terminating in the attic.
Adding a powered attic fan or closing vents would miss the actual defects. The attic needs a clear soffit path, outdoor exhaust termination, ceiling air sealing, and duct review before an insulation top-up.
The scope becomes a sequence: restore baffles, route exhaust outdoors, seal penetrations, inspect ducts, then add insulation to the intended depth.
Do Not Just Block Vents
The 2019 FSEC/UCF study tested a conventional attic with R-30 insulation at the ceiling, an uninsulated roof deck, and sealed attic vents. That is evidence about vent closure as a shortcut, not evidence against every properly designed unvented attic.FSEC/UCF tested sealed vents with ceiling insulation left in place
The report also states that this vent-sealed, ceiling-insulated, uninsulated-roof-deck configuration was not permitted by the Florida Building Code at the time of the study, so it should not be treated as a normal retrofit option without current code review.FSEC/UCF code-status finding
Across Miami, Orlando, and Jacksonville projections, sealing vents increased predicted annual cooling energy. With ducts in the attic, average cooling energy rose from 4,498 kWh to 4,709 kWh, a 4.7% increase. With ducts indoors, the comparison rose from 3,814 kWh to 4,502 kWh, an 18.0% increase, though the report noted limited very-hot-weather data for that indoor-duct case. The report’s broader takeaway was an estimated 5% to 10% cooling-energy increase for the tested vent-closure approach.FSEC/UCF projected annual cooling results
Predicted annual cooling energy when vents were sealed but R-30 ceiling insulation and an uninsulated roof deck remained
| Configuration pair | Vented attic | Vents sealed, roof deck uninsulated | Change |
|---|---|---|---|
| Ducts in attic | 4,498 kWh | 4,709 kWh | Up 211 kWh, or 4.7% |
| Ducts indoors | 3,814 kWh | 4,502 kWh | Up 687 kWh, or 18.0%; extrapolated from limited warm-weather data |
Humidity Can Mislead
Lower indoor humidity after vent closure is not proof of a better attic, because in the FSEC/UCF comparison the air conditioner ran longer. During matched hot-humid periods, the sealed-vent attic had slightly lower indoor RH, but cooling energy rose 3.9% and runtime increased by 0.6 hours per day.Matched hot-humid comparison
Cool weather changes the risk pattern. The same research found higher roof-deck relative humidity and higher wood moisture equivalent when vents were sealed during cooler comparison periods. No condensation, mold, or wood rot occurred during the study, but the winter was mild and the report identified central and north Florida as the greater moisture concern.Cool-weather moisture findings
In comparable cool-weather periods, roof-deck relative humidity rose from about 68% in the vented attic to about 82% when vents were sealed, and roof-deck moisture rose from 11.5% to 13% WME. Those were comparison values; the highest short-duration roof-deck readings reached roughly 17% WME in both vented and sealed tests.FSEC/UCF roof-deck RH and WME comparison
How Florida location changes the attic discussion
| Region | Main concern | Practical implication |
|---|---|---|
| South Florida | Long cooling season and warmer winters | Cool-weather roof-deck moisture concern is lower than farther north, but sealed vents still increased predicted cooling energy in the tested Miami assembly. |
| Central Florida | Cooling-season humidity plus occasional cool-weather roof-deck questions | Do not treat vent closure over ceiling insulation as a humidity upgrade; require a designed roof-deck assembly if vents are eliminated. |
| North Florida | Repeated cool nights can raise roof-deck moisture concern | Be especially cautious with sealed vents over ceiling insulation; the 2019 test winter was mild and did not fully represent repeated near-freezing north Florida nights, so moisture design, current code path, and roof assembly verification matter before changing ventilation. |
Let Ducts Set The Sequence
If ducts or an air handler sit in the attic, the attic decision is also an HVAC decision. Ventilation can lower attic air temperature, but it does not eliminate radiant heat transfer to ducts and ceiling insulation. FSEC recommends placing ducts in conditioned space when possible and using duct sealing, reflective roof finishes, or radiant barriers when ducts remain in the attic.FSEC duct and radiant heat guidance
In the FSEC/UCF comparison, the vented attic with indoor ducts had the lowest predicted annual cooling energy among the tested configurations, averaging 15.2% below the vented-attic-with-attic-ducts baseline. The exact percentage is less certain than the direction because that case had less very-hot-weather measured data.Indoor duct comparison
- If attic ducts are leaky, compare duct sealing, duct insulation, duct relocation, and a true roof-deck enclosure before choosing an insulation product or attic fan.
- If ducts are tight but exposed to high attic temperatures, compare duct upgrades, radiant barriers, reflective roofing, added ceiling insulation, and roof-deck conversion.
- If ducts are already indoors, a roof-deck attic conversion needs another driver, such as reroof timing, storage use, ceiling-plane complexity, or a documented moisture-control problem.
For a measurement-first next step, use Duct sealing before HVAC replacement before deciding whether attic work should change HVAC sizing or replacement plans.
When Unvented Makes Sense
A true unvented attic can make sense during new construction, reroofing, major HVAC work, duct relocation, or when the ceiling plane is too complex to air-seal reliably. The project should specify continuous roof-deck insulation and air sealing, treatment of former vents, roof-covering compatibility, humidity control, HVAC sizing review, code path, and post-work verification.FSEC unvented attic construction guidance
Closeout should verify that former soffit, ridge, gable, off-ridge, and fan openings are sealed; the roof-deck insulation is continuous to the exterior wall top plates; and testing or documented inspection shows that former vents and other unintended attic-to-outdoor airflow paths have been sealed as part of the roof-deck air barrier.
The scope should also state whether existing attic-floor insulation will be removed, reduced, or left in place. Leaving deep ceiling insulation can keep the new roof-deck-insulated attic less coupled to the living space, which affects attic temperature, humidity control, and whether ducts and equipment actually experience conditioned-space-like conditions.FSEC literature review on sealed attic construction
Reroofing matters because roof-deck insulation can interact with shingle temperature, underlayment, and drying behavior. FSEC materials identify roof reflectivity, radiant barriers, roof-deck foam, underlayment, and ventilated double-roof assemblies as interacting variables, so the roof and attic should be designed together rather than priced as isolated products.FSEC literature review
Reroofing plus HVAC replacement
A Tampa-area home is planning a reroof and HVAC replacement. The ducts are in the attic, the ceiling plane is complex, and comfort complaints persist.
This is a stronger moment to evaluate roof-deck insulation than a simple insulation top-up because underlayment, roof covering, former vents, foam continuity, duct repair, load calculation, and humidity control can be coordinated in one scope.
The closeout should include photos of continuous roof-deck insulation, sealed former vent paths, duct leakage or pressure testing where applicable, a humidity-control strategy, and an updated load calculation if attic or duct conditions changed.
Be Careful With Attic Fans
Powered and solar attic fans can move hot attic air, but they are rarely the first fix. If soffit intake is blocked or the ceiling plane leaks, a fan can pull conditioned air from the house into the attic and make the air conditioner work harder.ENERGY STAR attic fan guidance
Solar power changes the fan’s energy source; it does not change the pressure pathway. A solar fan may avoid plug-in fan electricity and tends to run during sunny periods, but it still does not repair blocked soffits, ceiling leaks, duct leakage, or unsafe pressure pathways. FSEC also warns that power ventilators can depressurize the attic and pull air from the house through small ceiling-plane leaks.FSEC fan-powered ventilation guidance
- Do not add a powered or solar attic fan until soffit intake is clear; solar power changes the energy source, not the pressure path through a leaky ceiling plane.
- Confirm passive exhaust exists and is not blocked.
- Seal the ceiling plane so the fan is not pulling conditioned air from the house.
- Inspect or test ducts before assuming attic airflow is the main cooling problem.
- Check pressure pathways and any combustion-appliance zones before changing attic pressure.FSEC literature review on powered attic ventilation
Build A Verifiable Scope
A useful Florida attic scope should name the assembly, mark the air and thermal boundaries, and show how the work will be verified. The more a proposal changes ducts, roof ventilation, roof-deck insulation, humidity control, or equipment sizing, the more it needs whole-system coordination.
- Identify whether the attic will remain vented or become a designed unvented roof-deck assembly.
- Document roof leaks, plumbing leaks, moisture stains, and exhaust ducts that must be corrected first.
- For a vented attic, document intake and exhaust locations, estimated net free vent area, balance between low intake and high exhaust, blocked soffit paths, baffle locations, and insulation depth at the eaves.
- Seal the correct air boundary: ceiling plane for a vented attic, roof plane for an unvented attic.
- Inspect or test duct leakage, duct insulation, return paths, condensate management, and air-handler condition.
- If the scope includes duct sealing, duct relocation, attic fans, or roof-deck conversion, specify the diagnostic method for before-and-after verification, such as duct leakage testing, blower-door testing, pressure checks, or documented visual closeout where testing is not included.
- For a roof-deck conversion, state whether existing attic-floor insulation will remain, be partially removed, or be removed, and explain how that affects attic coupling and humidity control.
- Identify roof covering, roof color or reflectivity where relevant, roof age, underlayment assumptions, and any manufacturer limitations before committing to roof-deck insulation or eliminating attic ventilation.
- If ducts are moved, sealed substantially, or brought into a roof-deck-insulated attic, update the cooling load calculation before replacing equipment.
- For any proposal to eliminate vents, require the contractor or designer to identify the current Florida Building Code path, local permit or inspection requirements, ignition or fire-protection details for foam where relevant, and roof-product limitations.
- Require closeout photos and verification: open soffit channels and baffles for a vented attic, or sealed former vent paths and continuous roof-deck insulation for an unvented attic.
For a broader inspection framework, read What Is Included in a Home Energy Audit? If bids conflict on whether the attic should stay vented or become a roof-deck assembly, an independent assessment can separate product recommendations from assembly requirements.
If one bid proposes more blown insulation, another proposes spray foam at the roof deck, and a third proposes a solar attic fan, the useful next step is not a product vote. It is a whole-home sequence that checks ducts, air leakage, roof timing, humidity control, and future equipment sizing together. Whole-home upgrade planning or energy advisory services can help sequence attic work with reroofing, HVAC replacement, ventilation, and resilience improvements.
Sources
Sources used for the comparisons and explanations in this article.
- 01 Attic Insulation and Ventilation - FSEC®energyresearch.ucf.edu · October 5, 2026
- 02 About Attic Ventilation | ENERGY STARwww.energystar.gov · October 5, 2026
- 03 Energy Efficient RH Control In Mech.Vented FL Homeswww.floridabuilding.org · October 5, 2026
- 04 Literature Review of theSNaylor · October 5, 2026